
Leave a Message

Thank you for your message. Camille will be in touch with you shortly.

Search Properties
14 TOPPINGLIFT DRIVE
SEE ALL PHOTOS
14 TOPPINGLIFT DRIVE
Courtesy of Century 21 Action Plus Realty - Forked River
Sold

14 TOPPINGLIFT DRIVE

14 TOPPINGLIFT DRIVE, BAYVILLE, NJ 08721

$938,000
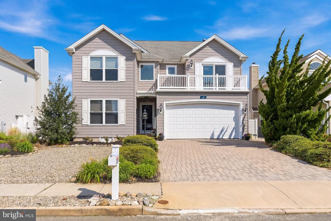
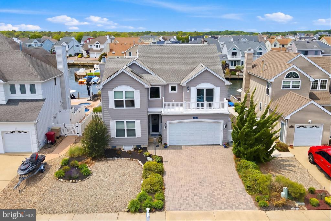
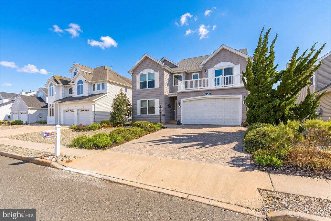
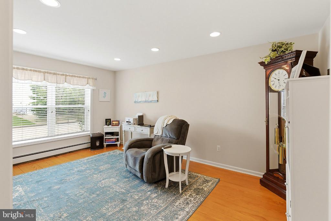
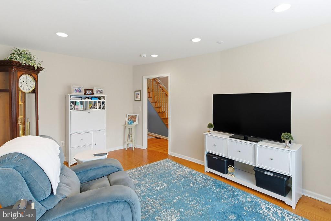
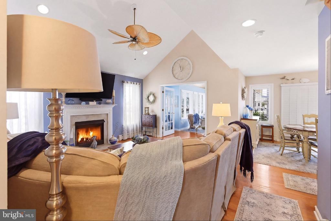
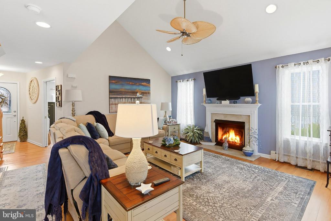
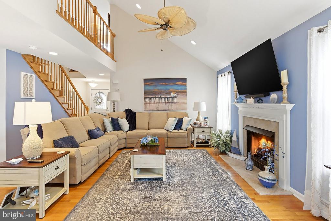
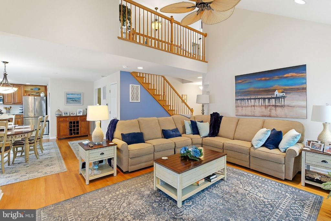
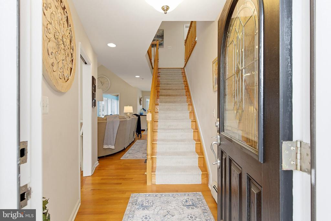
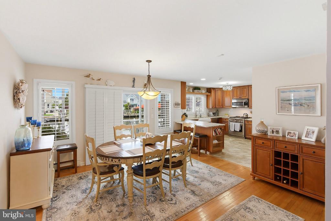
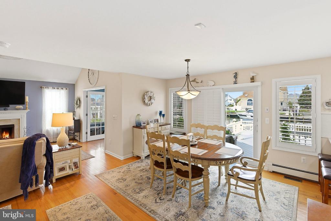
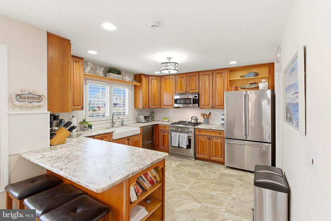
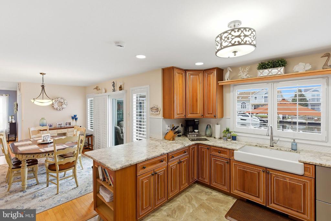
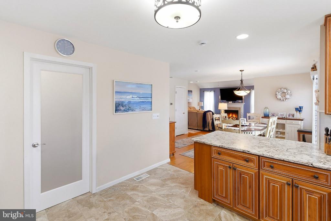
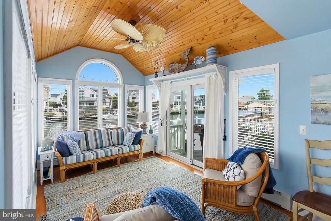
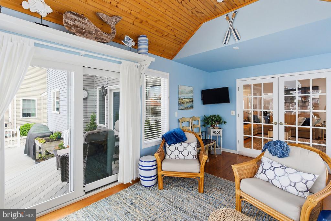
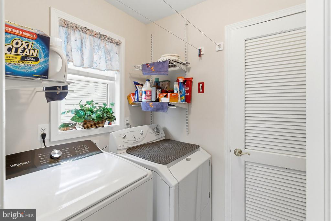
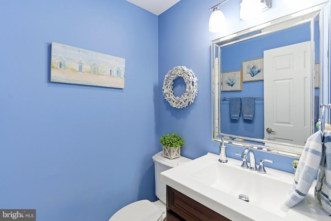
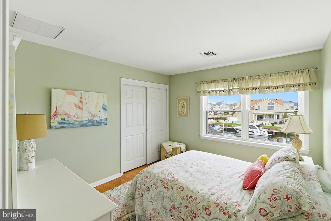
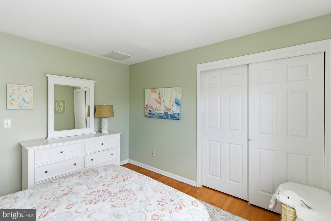
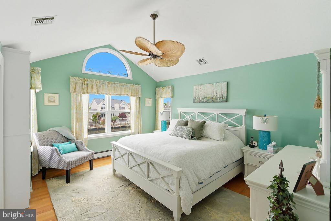
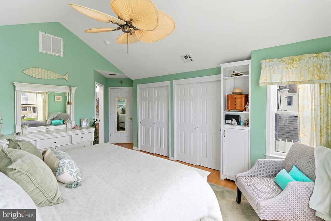
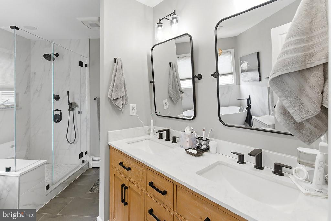
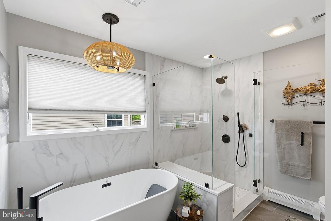
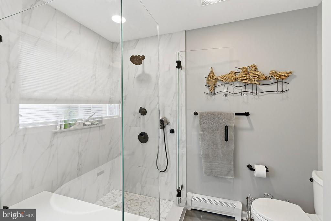
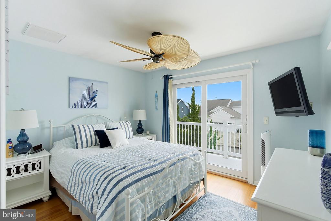
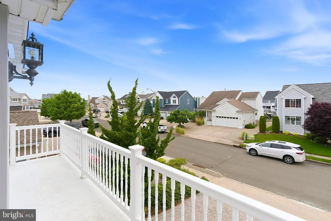
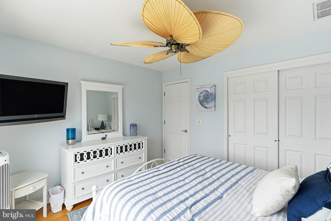
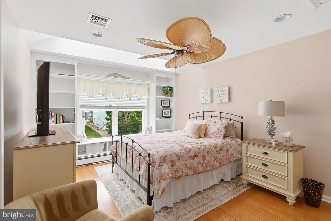
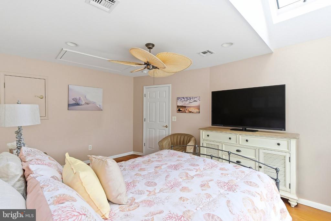
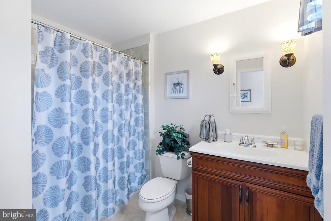
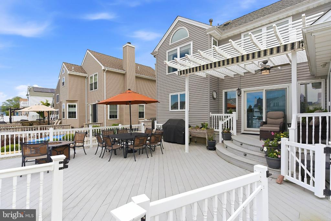
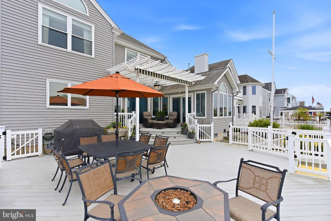
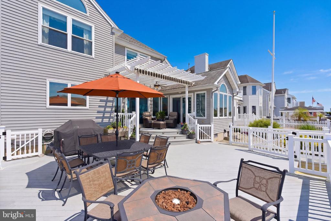
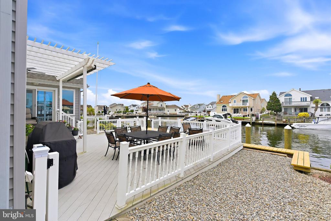
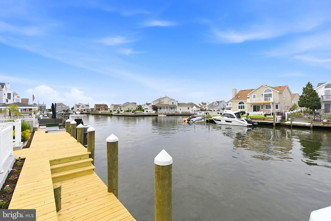
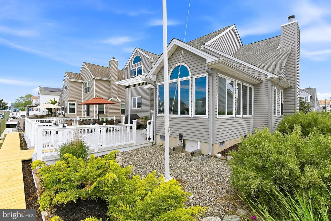
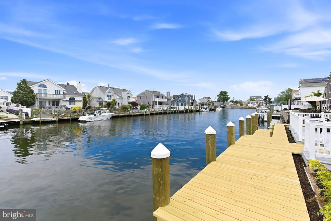
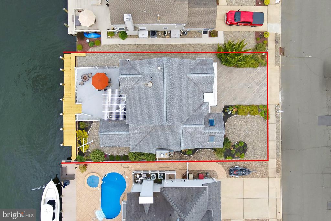
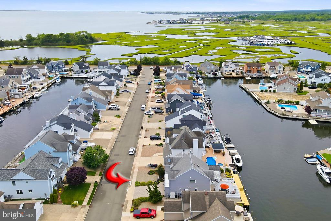
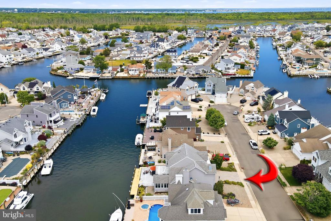
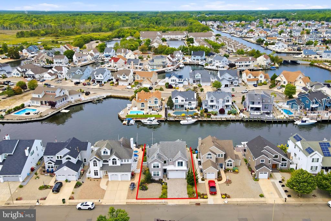
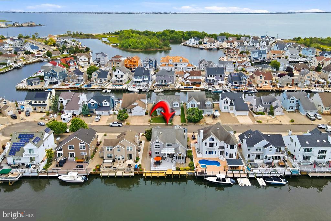
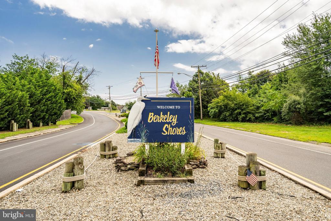
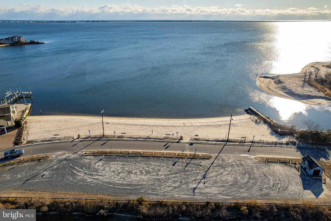
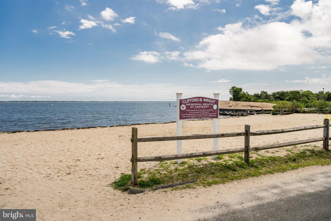
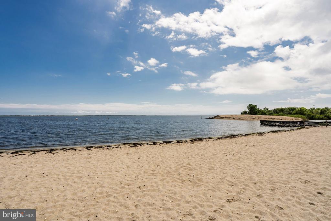
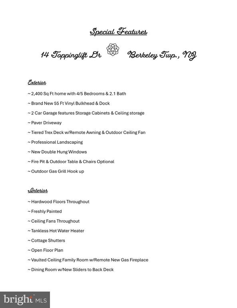
Welcome to this Beautifully Maintained 4-bedroom, 2.1 Bath Waterfront Home offering 55' of NEW Vinyl Bulkhead on a Wide Lagoon Located in the Prestigious section of Berkley Shores. Step in to find Shining Hardwood Floors featuring an Open Floor Plan. The Main Level offers a Spacious Living Area w/a Seamless Flow into the Dining Room & Gourmet Kitchen w/Newer SS Appliances, NEW Swede Granite Counters & Tile Backsplash plus 2 Pantries. The Spacious Family Room w/Vaulted Ceilings, Skylights & Lg New Bright Windows recently added. Newer Insert Gas Fireplace. The French Doors invite you into a Huge Bright Sunroom w/Panoramic Views of the Lagoon. Walk out of 1 of 2 NEW Sliding Doors to a Tiered Trex Deck w/Remote Awning, Outside Fan & Plenty of Room for Summer Entertaining. The 1st Floor also Features a Bonus Room Den (could easily be a 5th Bedroom), Laundry Room & Half Bath. Walk up to the 2nd Fl and Open Landing overlooking the Family Room, The Lg Master Bedroom Boasts Vaulted Ceiling, Atrium Windows, Lg Closets & NEW Master Bath, Free Standing Tub, Shower & Double Sinks. Bedroom 2 has Private Balcony; BD 3 has Double Closets & BD 4 has Built In Window Seat. Ideal for a weekend getaway or a year-round residence, Offering the Very Best Waterfront Features. This Home is located close to Marinas, Jersey Shore Beaches, Attractions, Local Dining & the Garden State Parkway. NO Bridge access to the Open water.

4
beds

3
baths

2,199 Sq.Ft. LIVING AREA

5,227 Sq.Ft. lot

Camille Simms

Camille Simms

Features & Amenities

Interior

  • total bedrooms4
  • Total bathrooms3
  • full bathrooms2
  • half bathroom1
  • Flooring Ceramic Tile, Marble, Wood
  • Fireplace Gas/Propane
  • APPLIANCES Built-In Microwave, Dishwasher, Disposal, Dryer, Oven - Self Cleaning, Oven/Range - Gas, Refrigerator, Washer
  • other interior Features Attic, Attic/House Fan, Bathroom - Soaking Tub, Bathroom - Stall Shower, Breakfast Area, Ceiling Fan(s), Floor Plan - Open, Pantry, Primary Bath(s), Recessed Lighting, Window Treatments

Area & Lot

  • Status Sold
  • Date Sold July 23, 2026
  • Living Area2,199 Sq.Ft.
  • Total Area2,199 Sq.Ft.
  • Lot Area5,227 Sq.Ft.
  • MLS® IDNJOC2042538
  • TypeResidential
  • YEAR BUILT1993
  • NeighborhoodBerkeley Township
  • Architecture StylesOther
  • View DescriptionCanal, Water
  • Middle SchoolCENTRAL REGIONAL M.S.
  • High SchoolCENTRAL REGIONAL H.S.
  • School DistrictCENTRAL REGIONAL SCHOOLS

Exterior

  • STORIES2
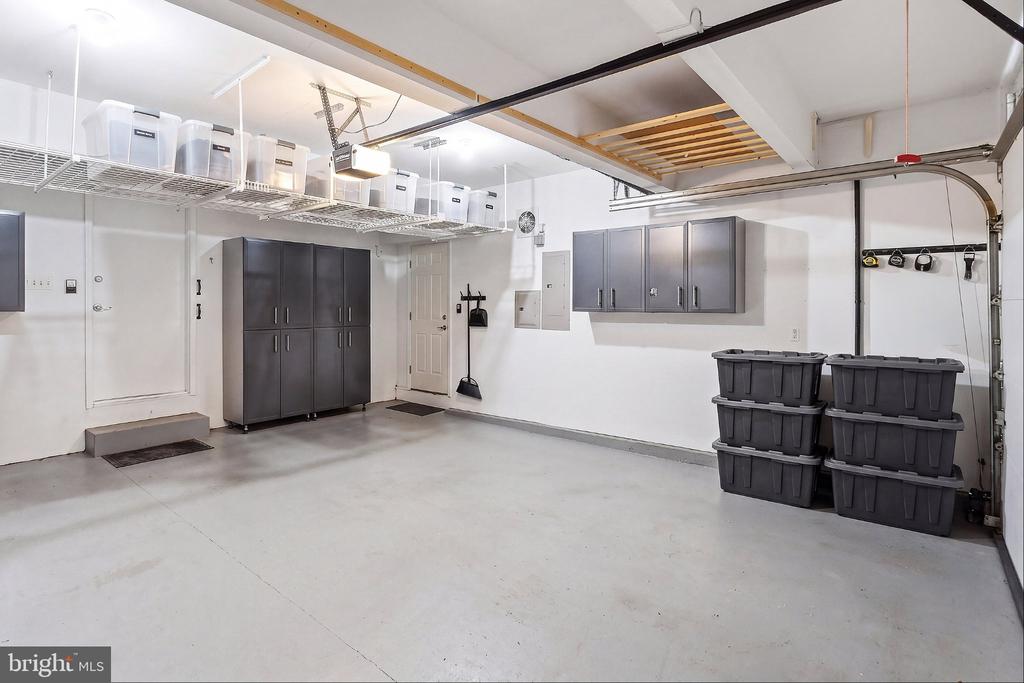
  • Garage Space2.0
  • water SourcePublic
  • PoolNo Pool
  • roofShingle
  • lot featuresBulkheaded
  • parkingAttached Garage, Driveway, Off Street, On Street
  • HEAT TYPEHot Water, Programmable Thermostat, Zoned
  • AIR CONDITIONINGAttic Fan, Central A/C, Programmable Thermostat, Zoned
  • sewerPublic Sewer
  • SubstructureCrawl Space
  • Disability FeaturesNone
  • HOA AmenitiesWater/Lake Privileges
  • security FeaturesSecurity System
  • other exterior FeaturesAwning(s), Exterior Lighting, Sidewalks, Street Lights

Financial

  • Sales Price$938,000
  • Real Estate Tax $13,095/yr
  • Zoning R50

Berkeley Township

Explore

Work With Camille

Whether you’re launching a new initiative or seeking thoughtful partnership, Camille brings energy, clarity, and heart to every project.

Follow Me on Instagram