Leave a Message

Thank you for your message. Camille will be in touch with you shortly.

Search Properties
38 SHEFFIELD DRIVE
38 SHEFFIELD DRIVE
38 SHEFFIELD DRIVE
38 SHEFFIELD DRIVE
38 SHEFFIELD DRIVE
38 SHEFFIELD DRIVE
38 SHEFFIELD DRIVE
38 SHEFFIELD DRIVE
38 SHEFFIELD DRIVE
38 SHEFFIELD DRIVE
38 SHEFFIELD DRIVE
38 SHEFFIELD DRIVE
38 SHEFFIELD DRIVE
38 SHEFFIELD DRIVE
38 SHEFFIELD DRIVE
38 SHEFFIELD DRIVE
38 SHEFFIELD DRIVE
38 SHEFFIELD DRIVE
38 SHEFFIELD DRIVE
38 SHEFFIELD DRIVE
38 SHEFFIELD DRIVE
38 SHEFFIELD DRIVE
38 SHEFFIELD DRIVE
38 SHEFFIELD DRIVE
SEE ALL PHOTOS
38 SHEFFIELD DRIVE
38 SHEFFIELD DRIVE
38 SHEFFIELD DRIVE
38 SHEFFIELD DRIVE
38 SHEFFIELD DRIVE
38 SHEFFIELD DRIVE
38 SHEFFIELD DRIVE
38 SHEFFIELD DRIVE
38 SHEFFIELD DRIVE
38 SHEFFIELD DRIVE
38 SHEFFIELD DRIVE
38 SHEFFIELD DRIVE
38 SHEFFIELD DRIVE
38 SHEFFIELD DRIVE
38 SHEFFIELD DRIVE
38 SHEFFIELD DRIVE
38 SHEFFIELD DRIVE
38 SHEFFIELD DRIVE
38 SHEFFIELD DRIVE
38 SHEFFIELD DRIVE
38 SHEFFIELD DRIVE
38 SHEFFIELD DRIVE
38 SHEFFIELD DRIVE
38 SHEFFIELD DRIVE
Sold

38 SHEFFIELD DRIVE

38 SHEFFIELD DRIVE, FORKED RIVER, NJ 08731

$435,000
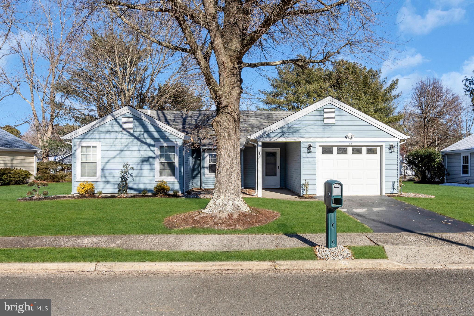
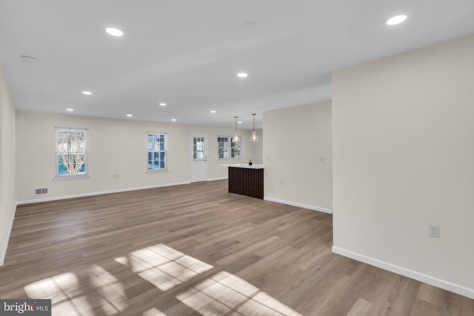
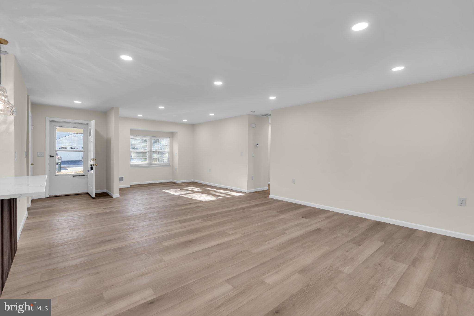
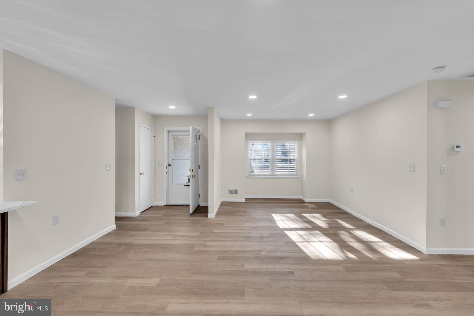
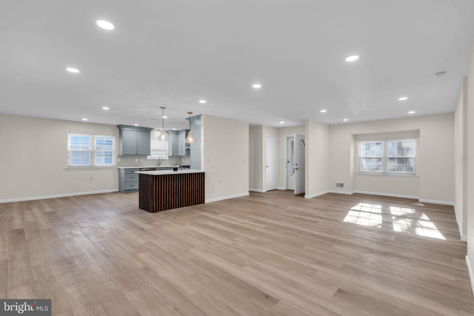
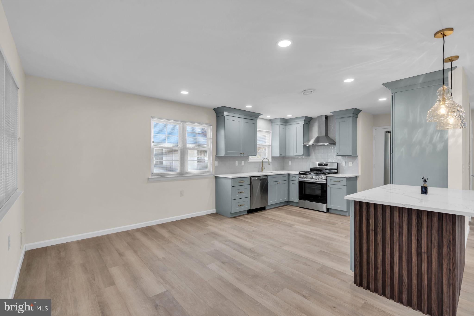
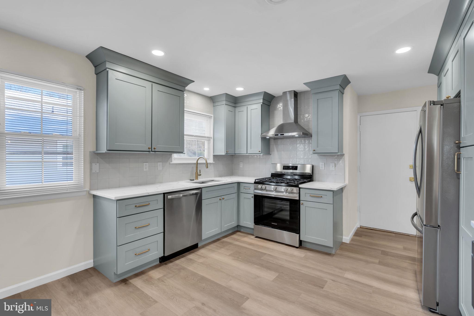
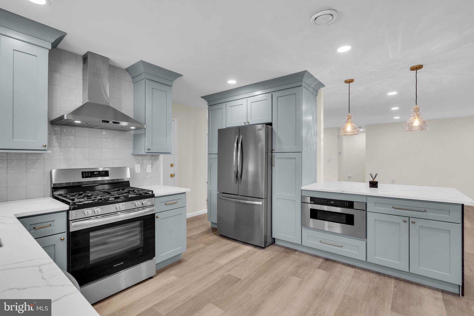
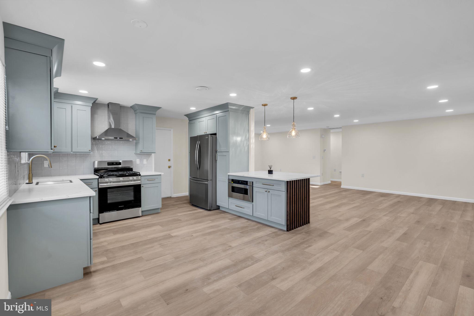
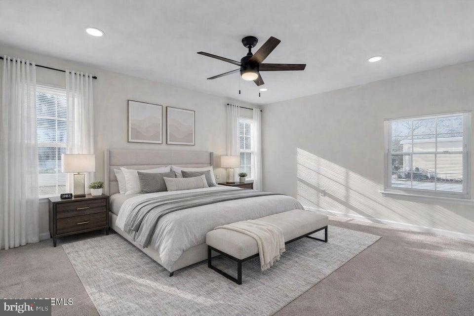
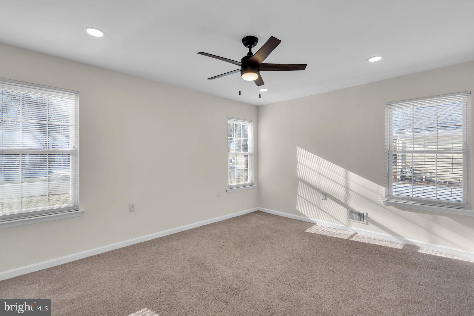
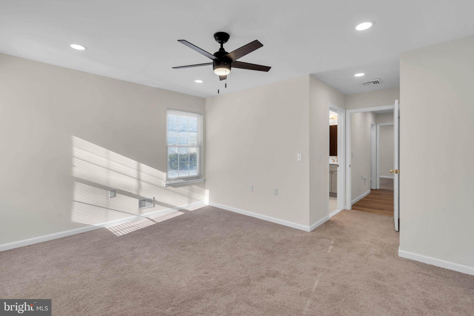
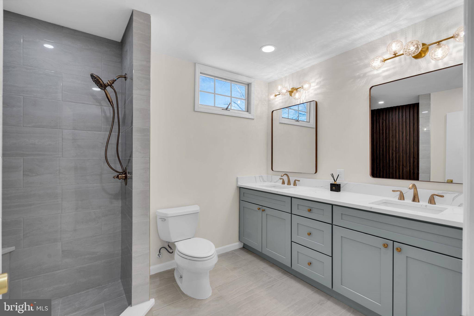
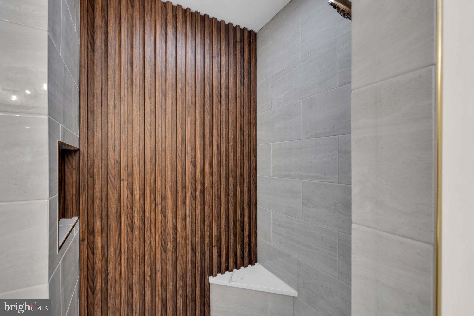
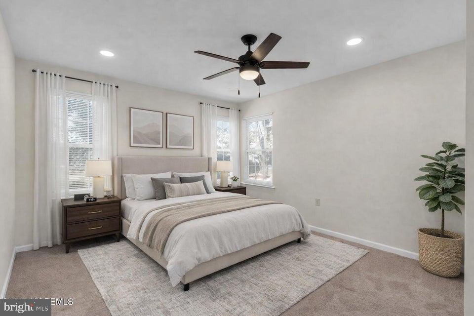
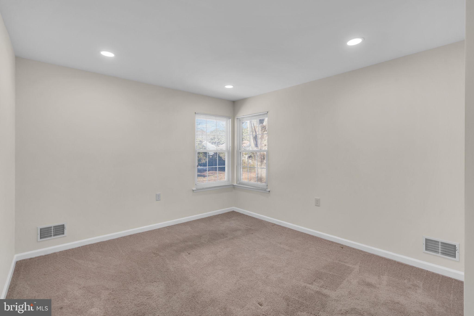
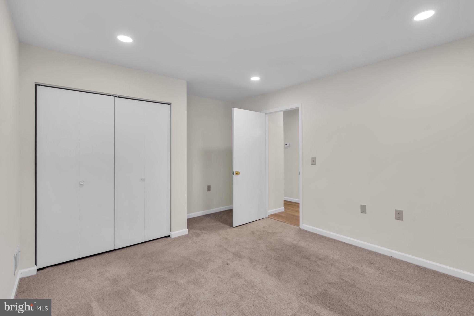
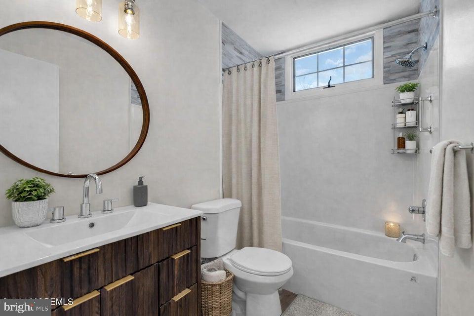
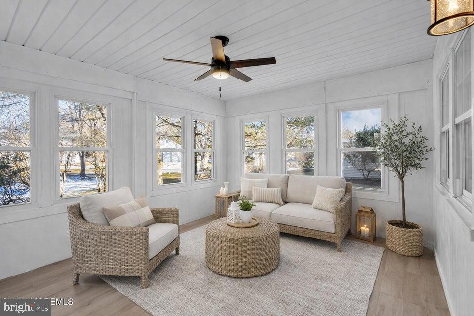
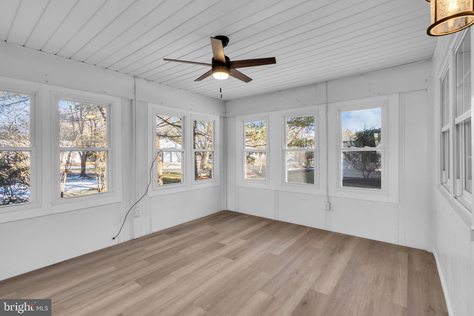
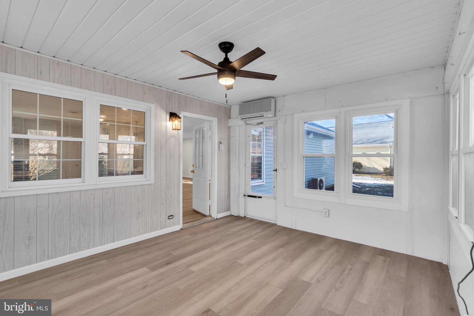
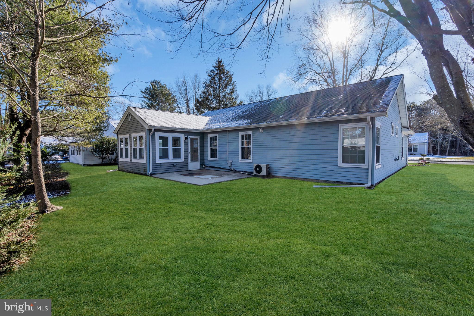
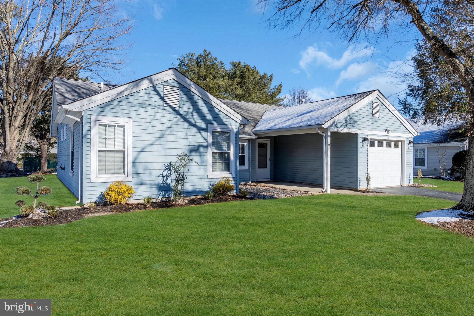
A striking remodel of the classic Elton model located in the sought after Pheasant Run 55+ community. Bring your interior design touches to this fully renovated, move in ready home packed with designer finishes. Custom cabinetry and kitchen design featuring gorgeous quartz, deep workstation sink, and microwave drawer. New luxury vinyl plank flooring carries throughout the open and spacious main living area. The primary suite features an expansive 4 piece bath and plenty of closet space. The 2nd bedroom is perfect for guests or work from home. This home also provides a heated and cooled enclosed patio space you will absolutely love to enjoy all year round. Pheasant Run Clubhouse offers a variety of clubs, activities and a wonderful in ground pool & clubhouse.

2
beds

2
baths

1,405 Sq.Ft. LIVING AREA

Camille Simms

Camille Simms

Features & Amenities

Interior

  • total bedrooms2
  • Total bathrooms2
  • full bathrooms2
  • Flooring Carpet, Vinyl
  • APPLIANCES Cooktop, Gas Water Heater, Dishwasher, Dryer, Microwave, Refrigerator, Washer

Area & Lot

  • Status Sold
  • Living Area1,405 Sq.Ft.
  • Total Area1,405 Sq.Ft.
  • MLS® IDNJOC2039396
  • TypeResidential
  • YEAR BUILT1986
  • NeighborhoodLacey Township & Forked River
  • Architecture StylesRanch/Rambler
  • School DistrictLACEY TOWNSHIP PUBLIC SCHOOLS

Exterior

  • STORIES1
  • Garage Space1.0
  • water SourcePublic
  • PoolCommunity
  • roofShingle
  • parkingGarage, Attached
  • HEAT TYPENatural Gas, Forced Air
  • AIR CONDITIONINGCentral Air, Electric
  • sewerPublic Sewer
  • SubstructureSlab
  • HOA AmenitiesClubhouse, Shuffleboard Court

Financial

  • Sales Price$435,000
  • Real Estate Tax $4,283/yr
  • HOA $195
  • Zoning RRCD
View Virtual Tour

Lacey Township & Forked River

Explore

Work With Camille

Whether you’re launching a new initiative or seeking thoughtful partnership, Camille brings energy, clarity, and heart to every project.

Follow Me on Instagram